A Vision of Modern Urban Living at West Marina
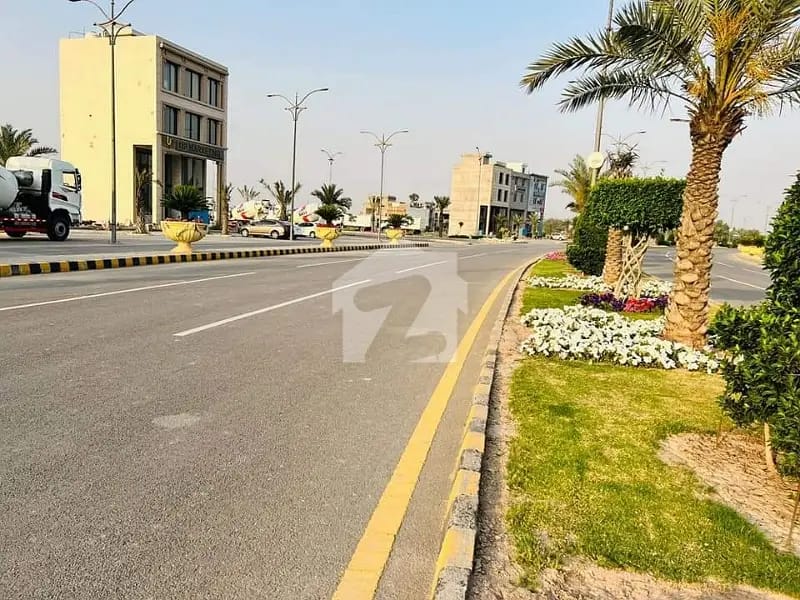
West Marina is a premium mixed-use development within Al-Noor Orchard Housing Scheme, a project of Al-Jalil Developers in Lahore. Designed around modern urban-living principles, West Marina combines premium residential living with commercial, recreational, educational and corporate facilities.
The development has been planned with a focus on modern infrastructure, sustainability, connectivity and community living. The master planning and consultancy for West Marina has been associated with internationally renowned town-planning and consultancy firm Surbana Jurong.
West Marina offers a contemporary lifestyle for families, homeowners and investors, with residential plots, premium living options and access to a wide range of planned amenities.
Why Choose West Marina?
Located in Lahore West with convenient access to major roads and the motorway network.
Designed around contemporary town-planning principles with residential, commercial, recreational and civic destinations.
A combination of green spaces, parks, sports, entertainment and community facilities.
Schools, healthcare, parks, recreational spaces and community facilities are planned within the wider development.
A strategically located development offering residential and commercial opportunities within a growing part of Lahore.
On-ground residential plot options are being offered through the developer's current listings.
West Marina is located
West Marina is located in Lahore West, within Al-Noor Orchard, along the Main Sharaqpur Road / Jaranwala Road corridor, close to Faizpur Interchange.
Its location provides convenient connectivity to major roads and important destinations of Lahore.
- Approximately 3 minutes from the Lahore-Islamabad Motorway
- Approximately 5 minutes from the Lahore-Karachi Motorway
- Approximately 10 minutes from Phoolanwala Chowk
- Approximately 15 minutes from Saggian Ravi Bridge
- Approximately 20 minutes from Thokar Niaz Baig
- Approximately 20 minutes from Mall Road
- Approximately 20 minutes from GC University and District Courts
- Convenient access to Lahore's major road network
Master Planning & Development
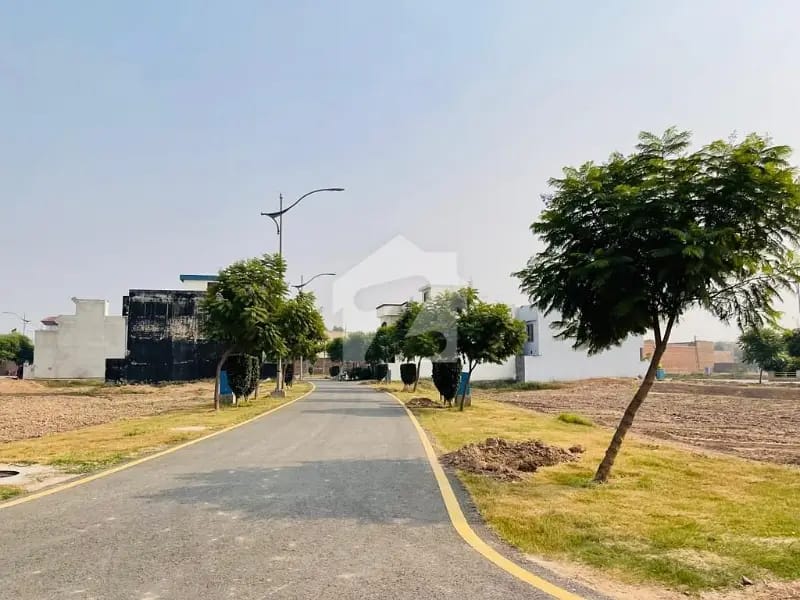
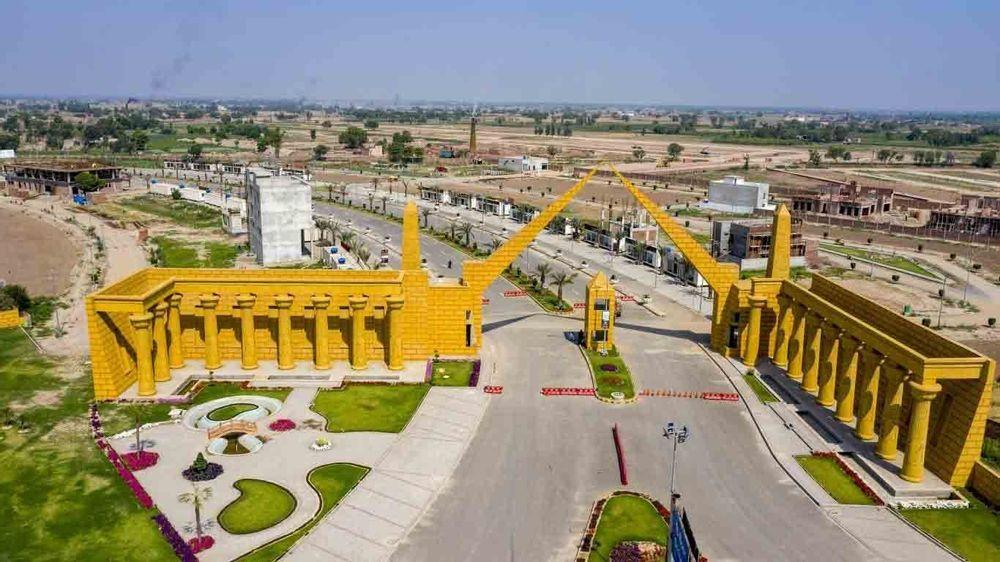
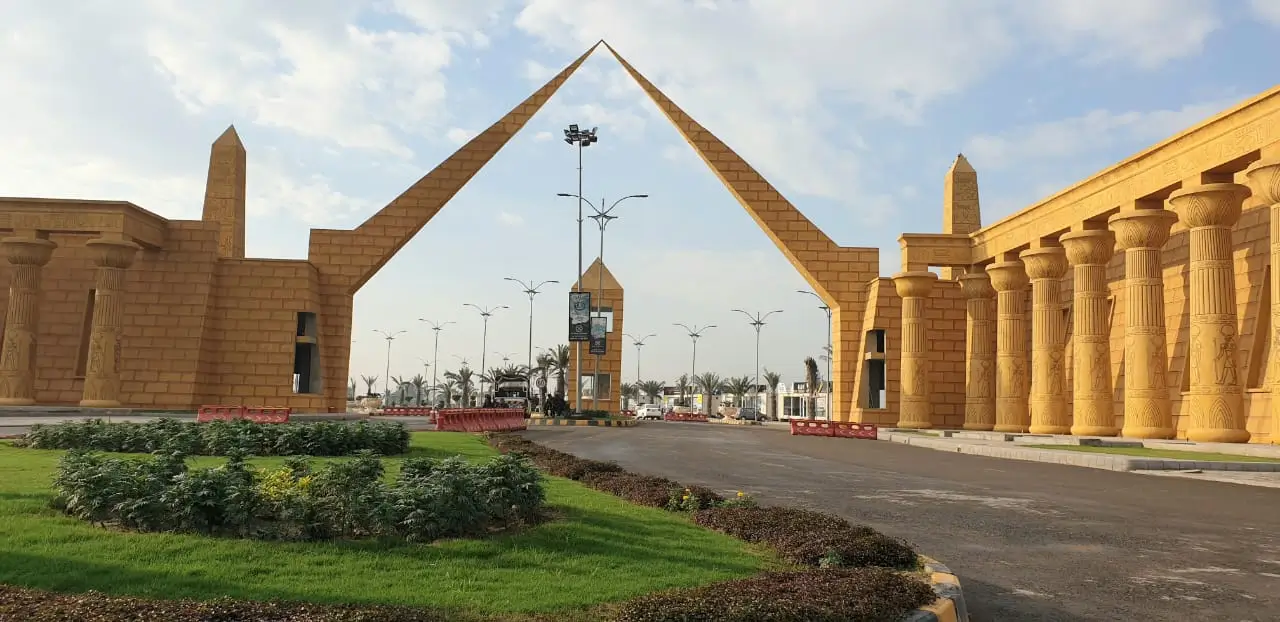
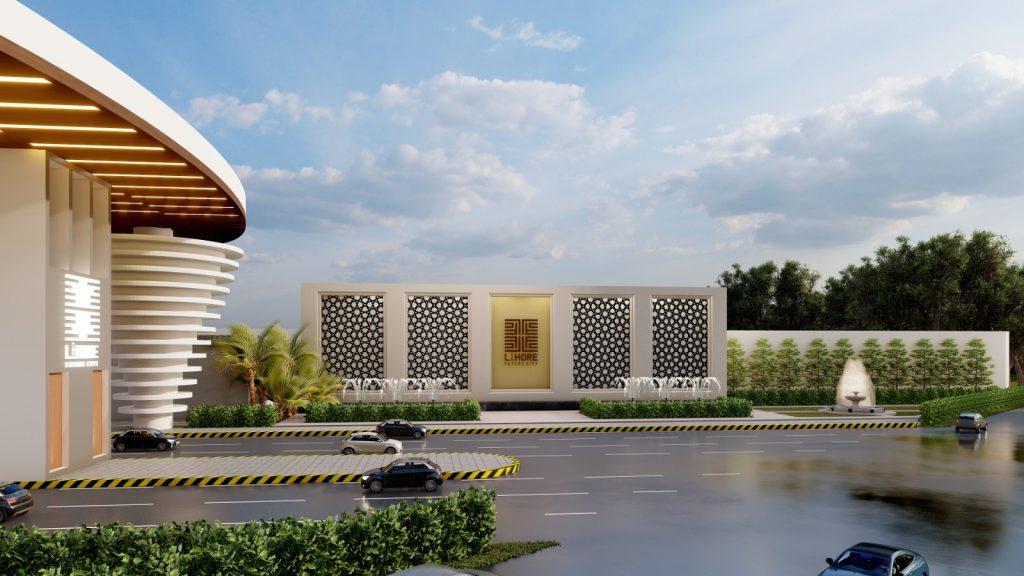
West Marina has been planned as a modern, gated and sustainable community with a combination of residential, commercial, recreational and civic facilities.
The development concept includes dedicated districts and lifestyle destinations designed to provide residents with essential facilities as well as recreational and social opportunities.

Planned Lifestyle Districts
A distinctive waterfront-oriented environment featuring waterways and marina-inspired lifestyle spaces.
Planned educational facilities including schools and higher-education opportunities.
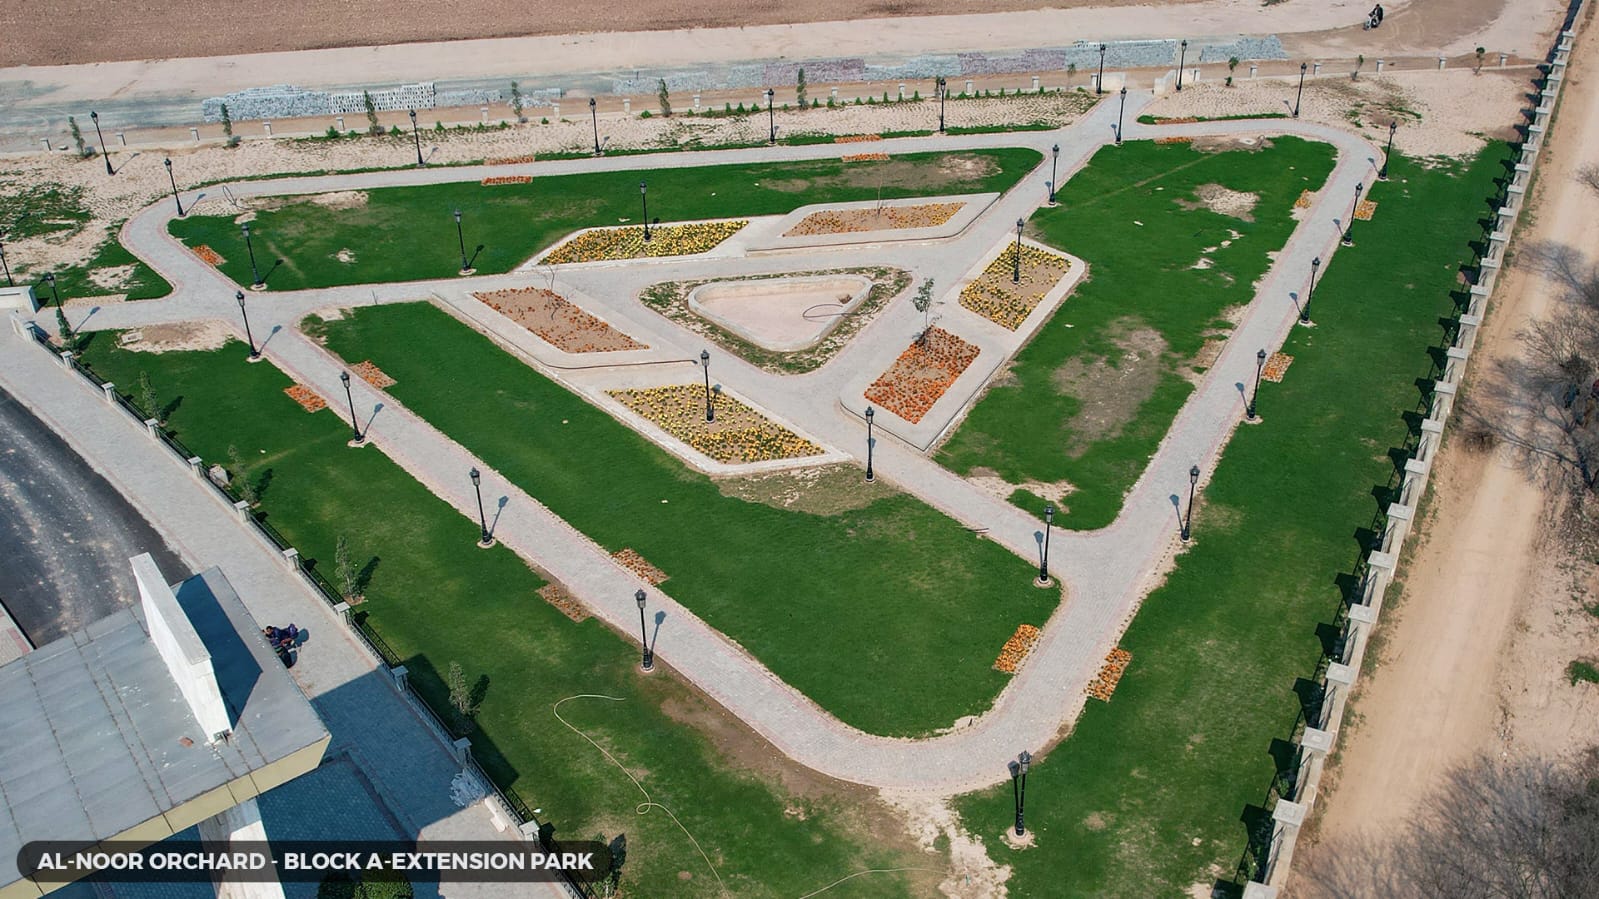
Green spaces, landscaped parks and family-oriented recreational areas.
Healthcare facilities, clinics and medical services planned for the community.
A commercial and corporate destination designed to provide shopping, business and dining opportunities.
On-Ground Development
Four blocks of West Marina are currently on-ground:
- Marina Lakeside
- Marina Canal View
- Marina Canal Front
- Marina Meditown
Note :These four on-ground blocks comprise approximately 5,000 plots.
Residential Development
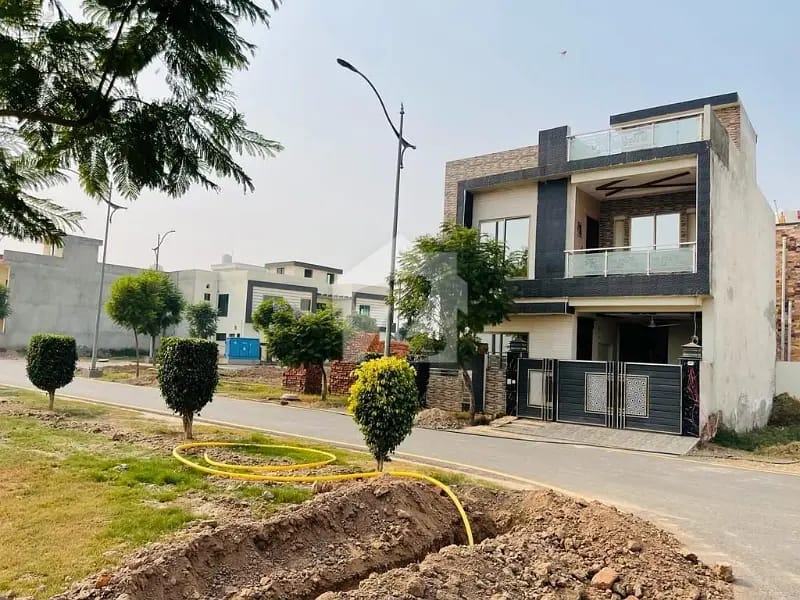
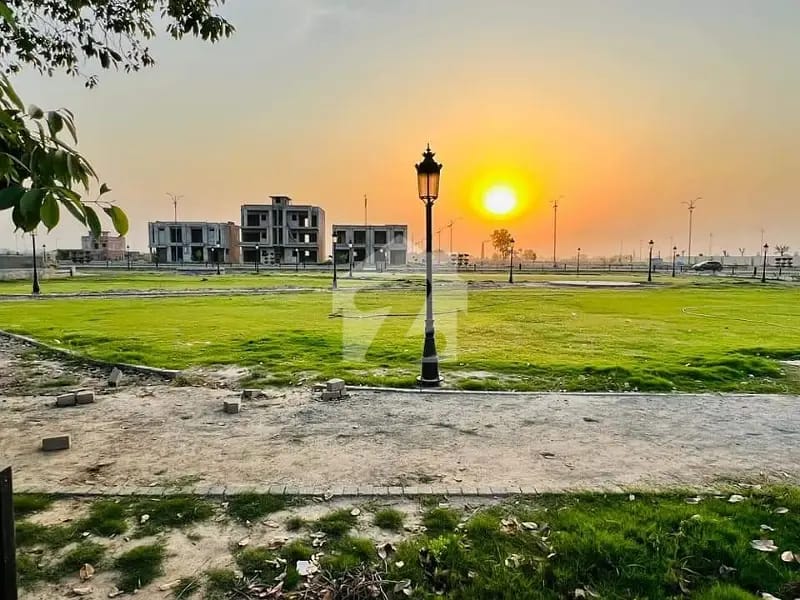
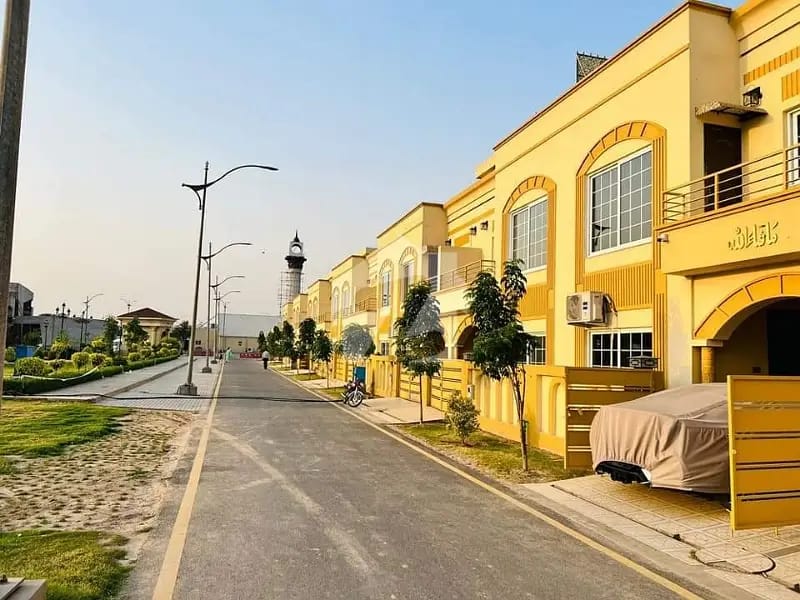
West Marina provides premium residential opportunities for people looking to build their homes in a modern and well-planned community.
Residential plot categories reported for West Marina include:
- 5 Marla
- 10 Marla
- 1 Kanal
- 2 Kanal
Other sources also list additional plot categories and residential offerings, so current availability should be confirmed against the latest official development/plot inventory before publication.
Facilities & Amenities
West Marina is planned around a comprehensive range of modern facilities and lifestyle amenities.
- Gated community
- Modern infrastructure
- Wide roads and planned road network
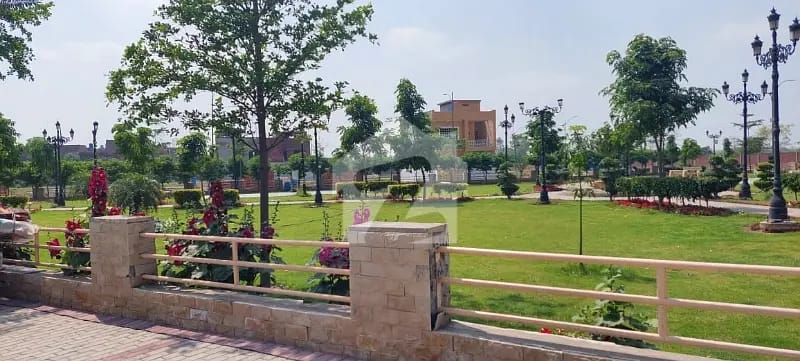
- Green parks and landscaped areas
- Central Park
- Event Park
- Garden District
- Water District
- Educational facilities
- Pedestrian pathways
- Cycling pathways
- Urban farming
- Arts & Culture Centre
- Healthcare facilities and clinics
- Central Business District
- Commercial areas
- Sports Complex
- Gymnasium
- Community facilities
- Grand Club
- Grand Mosque
- Graveyard
- Glow Garden
- Festive Park
- Modern security system
- Sustainable community planning
The available project information specifically lists a Grand Club on approximately 7.5 acres, a Grand Zoo on approximately 8.5 acres, and a Glow Garden on approximately 5 acres.
Security & Community Living
West Marina has been planned to provide residents with multiple opportunities for recreation, fitness and outdoor activities.
Facilities and lifestyle spaces include:
- Sports Complex
- Gymnasium
- Central Park
- Event Park
- Garden areas
- Pedestrian pathways
- Cycling pathways
- Glow Garden
- Festive Park
- Grand Club
- Recreational spaces for families and children
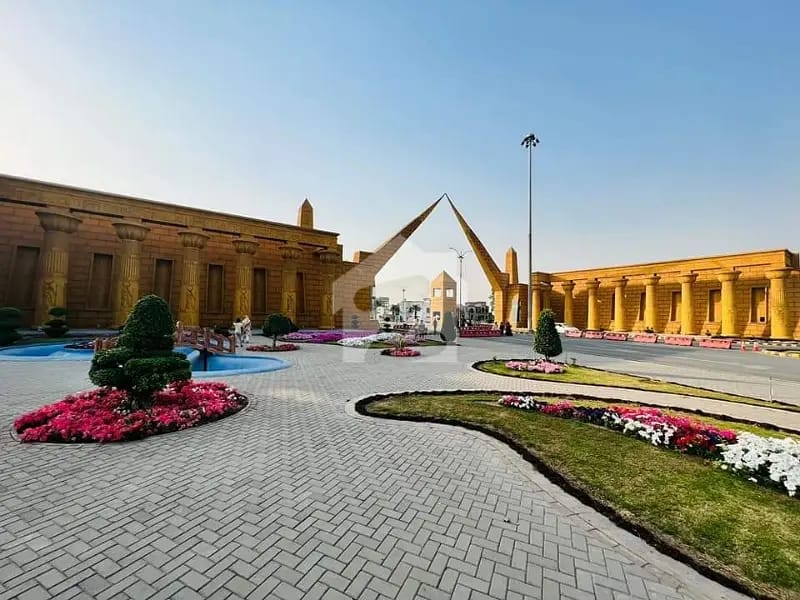
West Marina is planned as a gated community with modern infrastructure and security arrangements designed to provide residents with a safe and comfortable living environment.
The wider Al-Noor Orchard development is described in available project material as having controlled entry, security arrangements, CCTV surveillance and mobile security patrols.
Development Status
West Marina has undergone substantial development and has been marketed with on-ground residential plots.
The current official Al-Jalil Developers website lists West Marina On-Ground Exclusive Residential Plots and separately presents development/plot offerings.
However, because development and possession status can change by sector/street, the website should avoid claiming that every block or every plot is fully developed and possession-ready unless the latest official development update confirms it.
Sustainability is one of the key concepts behind West Marina's planning. The project incorporates:
- Landscaped green areas
- Parks and gardens
- Urban farming
- Pedestrian-friendly pathways
- Cycling pathways
- Water-oriented spaces
- Recreational green belts
- Eco-friendly community planning
The overall objective is to combine modern urban infrastructure with a healthier and greener residential environment.
Commercial & Business Facilities
West Marina is not planned solely as a residential community. Its master plan incorporates commercial and corporate destinations to create a more complete urban lifestyle.
The Central Business District is intended to provide residents with access to:
- Retail outlets
- Shopping
- Restaurants and dining
- Corporate spaces
- Business facilities
- Entertainment and lifestyle destinations
Education & Healthcare
West Marina’s master plan incorporates dedicated areas for education and healthcare.
The Education District is planned to accommodate educational institutions, providing residents with convenient access to schools and higher-education facilities.
The Medical District is planned to provide healthcare services, clinics and medical facilities within the wider community.
Grand Mosque
One of the major landmark features associated with the Al-Noor Orchard/West Marina development is its grand mosque, described in the project material as being designed by renowned architect Nayyar Ali Dada.
The mosque is planned as a major religious and architectural landmark for the community.